

5 Bayview RdMashpee, MA 02649
Mortgage Calculator
Monthly Payment (Est.)
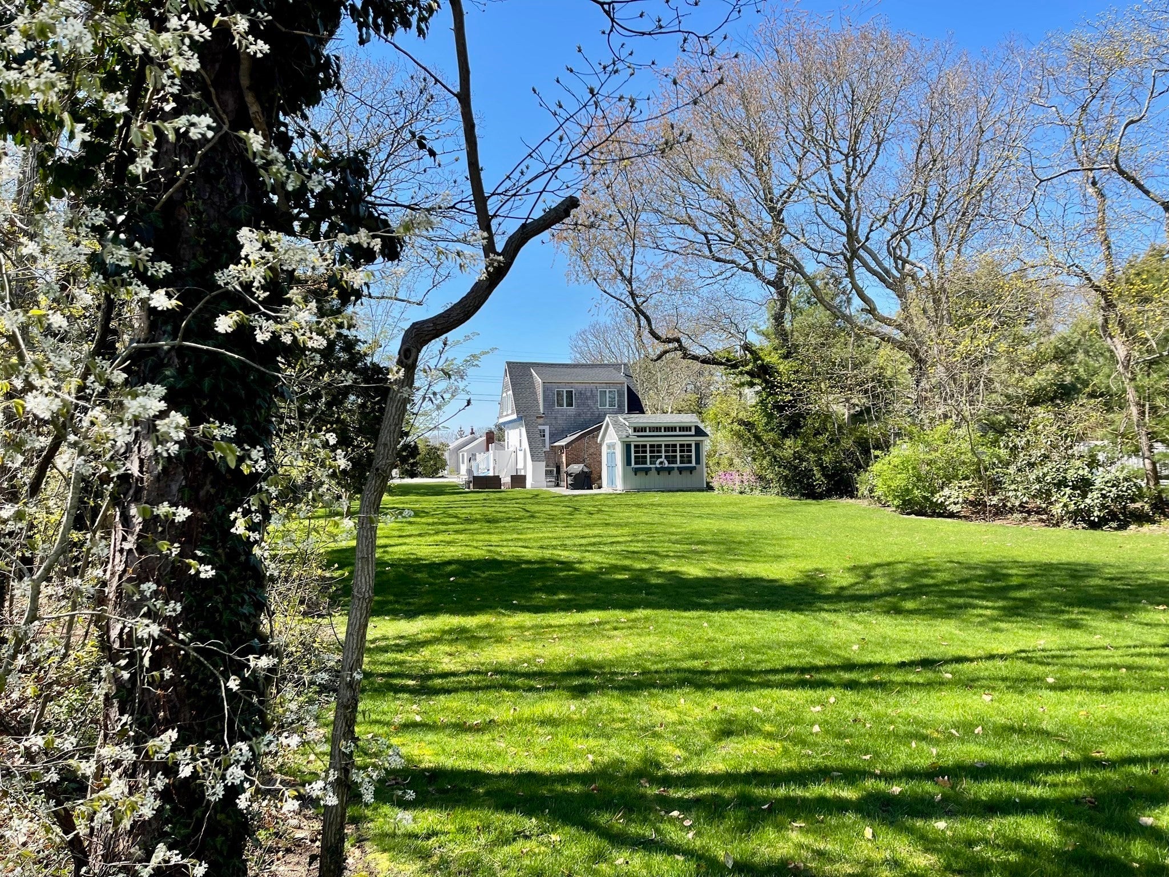
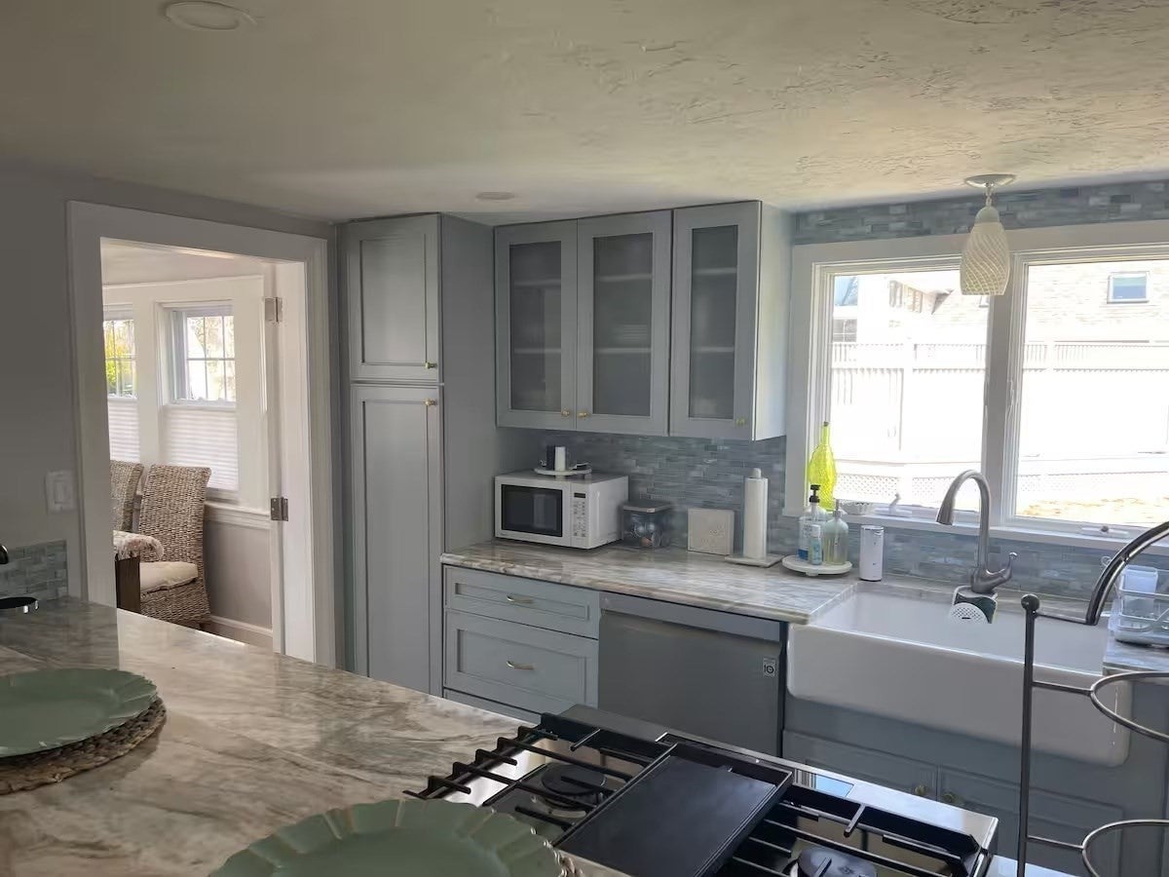
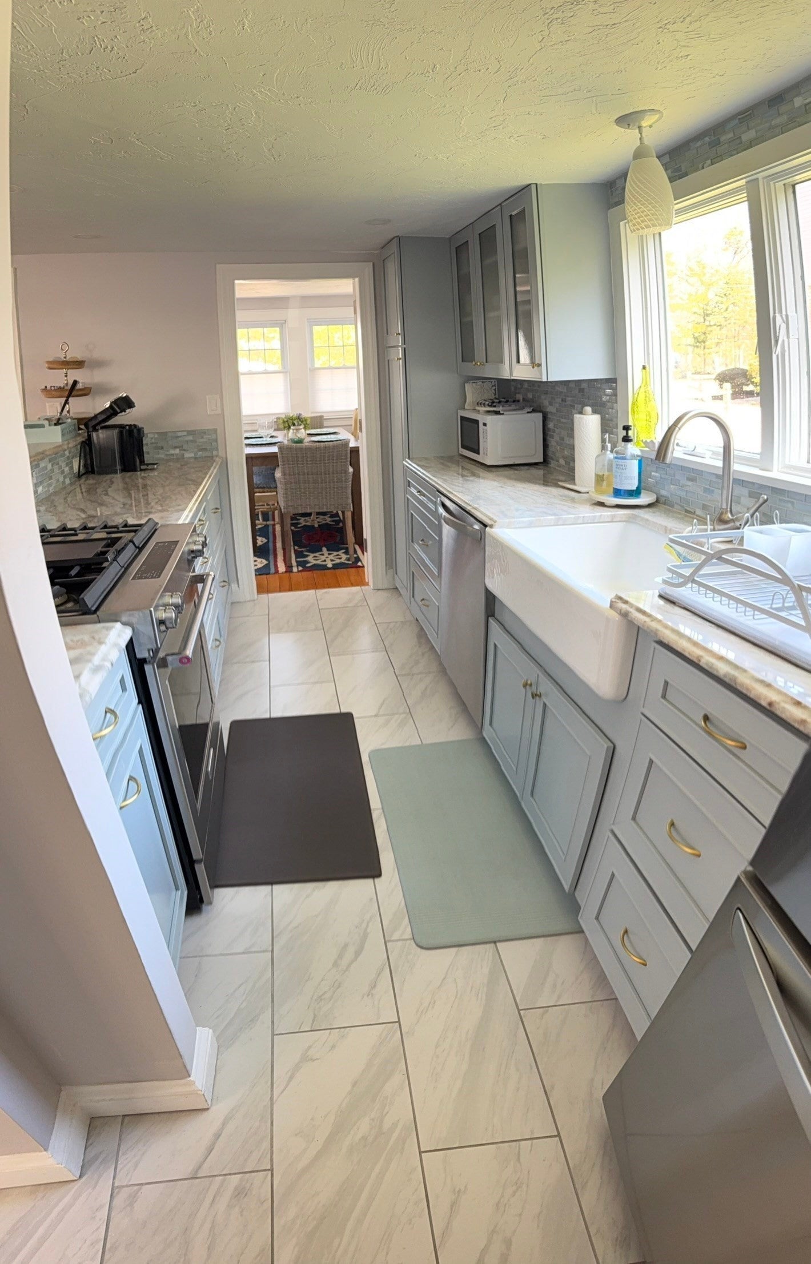
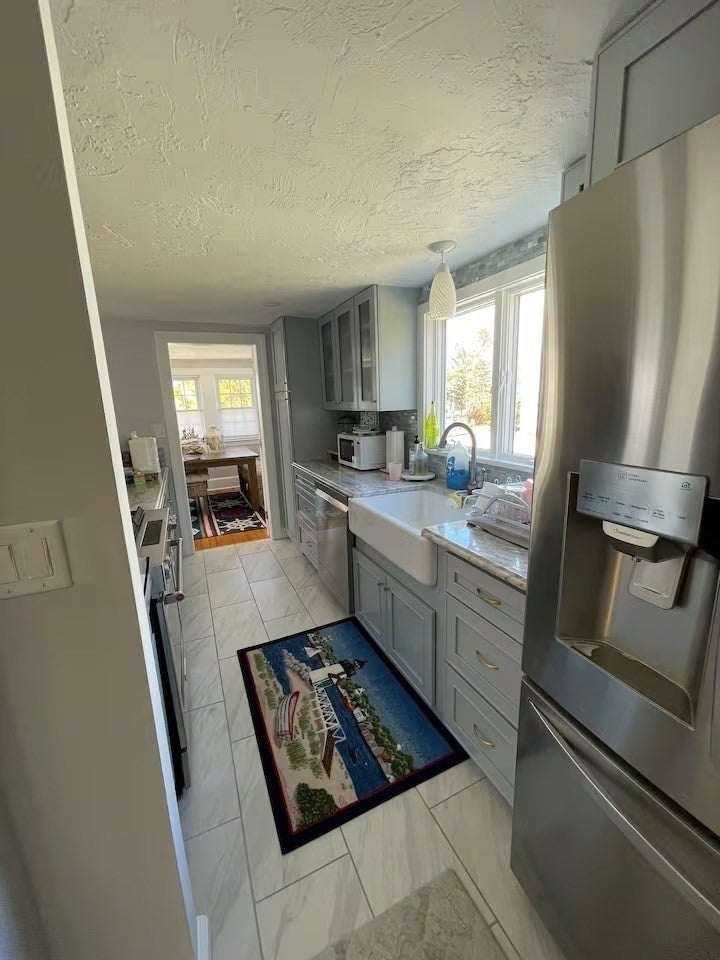
Enter an interest rate to see your estimated monthly payment.Welcome to Seconsett Island! A truly unique area where water views and stunning sunsets surround you. Beautifully updated home throughout with gleaming hardwood floors. The kitchen features polished granite countertops, stainless steel appliances, plenty of cabinets including a pantry and large breakfast bar. Open to your cozy living room for gatherings or your dining area with additional space to sit and read a good book. Two beautifully done bedrooms and baths complete this homes interior. Step outside to your sunny spacious Trex brand deck and down to your huge yard with a firepit, shed and irrigation. This home is steps away from the beach to swim, launch your kayak or just watch the spectacular sunset over the water. A bonus is that Little River boat yard is very close by to store or launch boats and room for possible expansion in the future. Mashpee Commons with several fantastic restaurants, local artisan shops, movies, bowling and so much more is just a short drive away.
| 2 weeks ago | Listing updated with changes from the MLS® | |
| 3 weeks ago | Listing first seen on site |

The property listing data and information, or the Images, set forth herein were provided to MLS Property Information Network, Inc. from third party sources, including sellers, lessors, landlords, and public records, and were compiled by MLS Property Information Network, Inc. The property listing data and information, and the Images, are for the personal, non-commercial use of consumers having a good faith interest in purchasing, leasing or renting listed properties of the type displayed to them and may not be used for any purpose other than to identify prospective properties which such consumers may have a good faith interest in purchasing, leasing or renting. MLS Property Information Network, Inc. and its subscribers disclaim any and all representations and warranties as to the accuracy of the property listing data and information, or as to the accuracy of any of the Images, set forth herein.
Last checked 2026-10-17 09:30 PM UTC